District 8
Renovating a home in Patraix
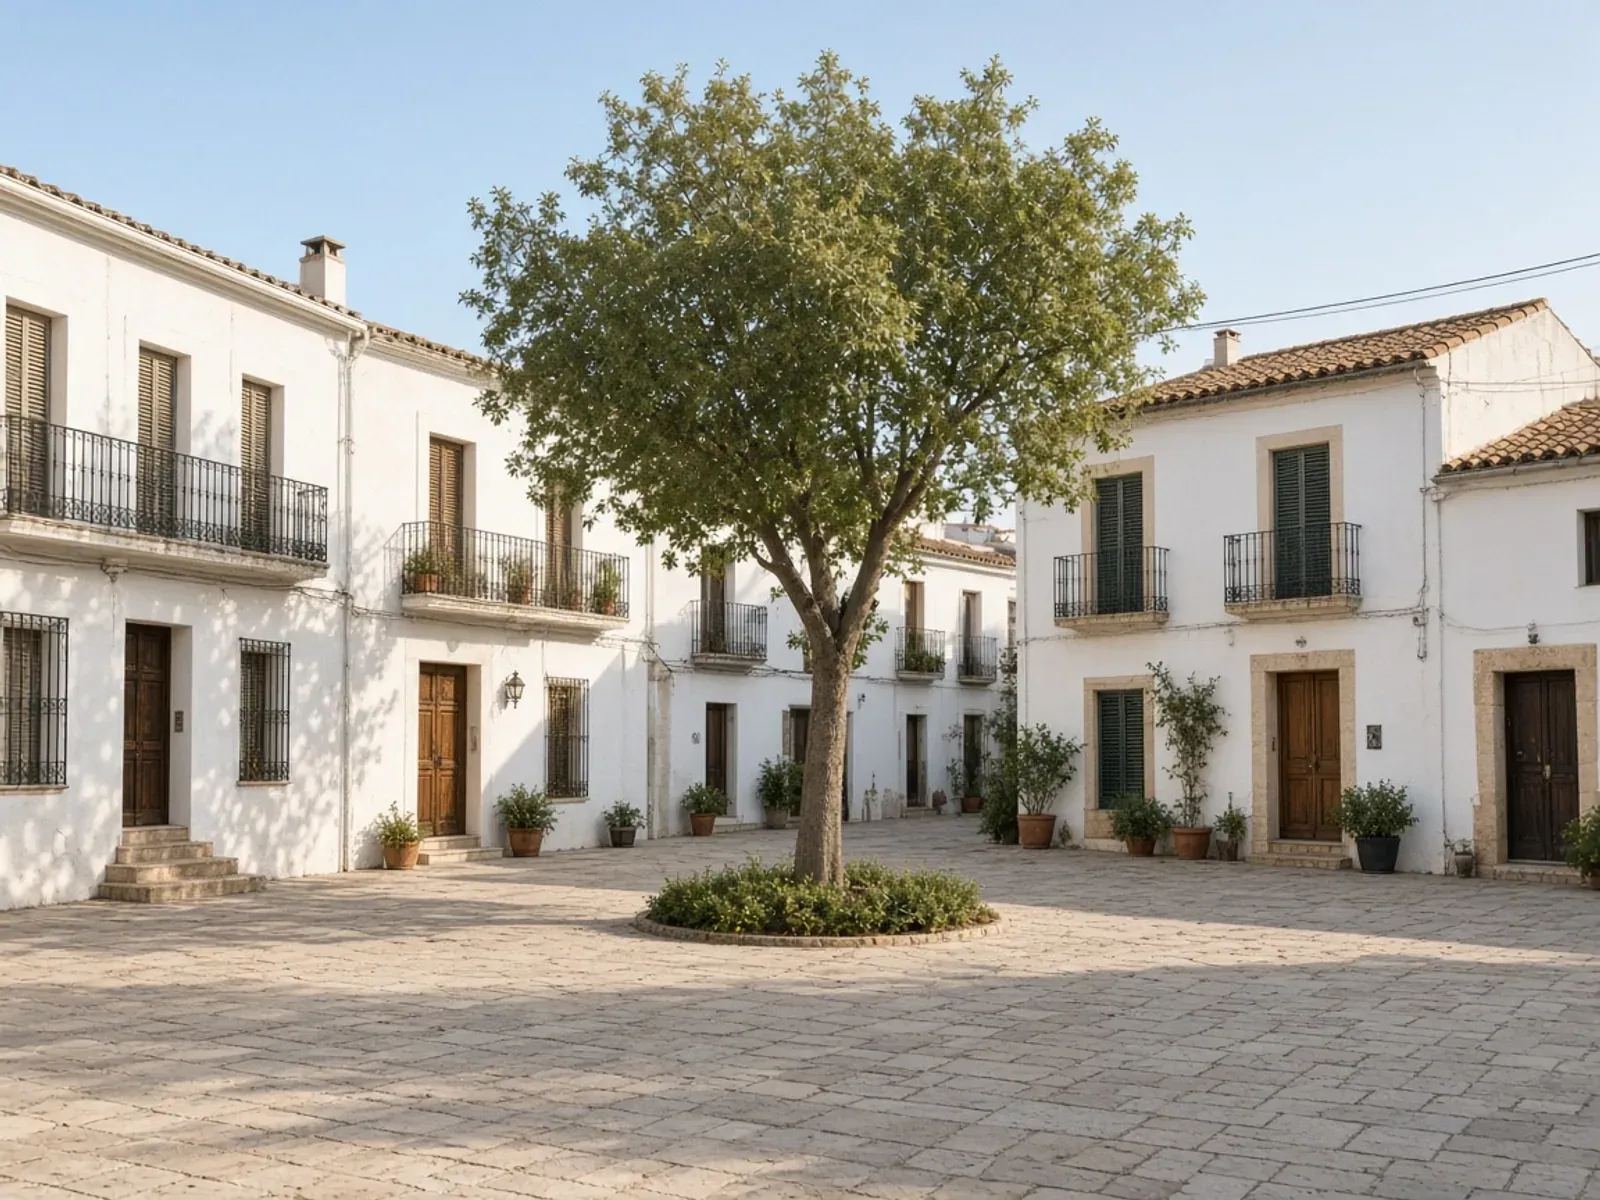
Patraix has a protected historic nucleus and a separately catalogued workers’ housing group. Across Patraix, Sant Isidre, Vara de Quart, Safranar and Favara, a sound renovation starts by identifying which building and housing form the owner actually has.
At a glance
Municipal data for 2025. These figures describe the district, not the condition of an individual property.
- District 8: 5 barrios
- Patraix, Sant Isidre, Vara de Quart, Safranar, Favara. These are administrative neighbourhoods; protection boundaries need a separate address check.[3]
- Recorded construction age
- The 2025 municipal report records 16,146 of 27,826 dwellings in construction-age bands ending in 1980: 58.0%. This is not a survey of their present condition.[1]
- Homes recorded after 1980
- The same cadastral table records 11,680 dwellings in the later construction-age bands. An older district can therefore contain very different buildings; identify the particular block before specifying work.[1]
- The historic core is a defined site
- The catalogue lists Núcleo Primitivo de Patraix as a BRL historic nucleus with an approximate area of 1.90 hectares. Its boundary is much smaller than the administrative district.[4]
- Ramón de Castro is separately catalogued
- Barrio Obrero Ramón de Castro has its own BRL entry as an ethnological space of local interest, identifying a group of houses on Calle Ramón de Castro within Patraix.[5]
A district, a historic core and a housing group
Patraix can mean the administrative district or its namesake barrio. The municipal structural catalogue adds a specific Núcleo Primitivo de Patraix, mapped at approximately 1.90 hectares, and the separately recorded Barrio Obrero Ramón de Castro. These distinctions matter for an owner considering an opening, roof change or alteration to a house frontage.
The Ramón de Castro sheet identifies particular houses and plots. It should be read for the property concerned rather than used as evidence that every street in Patraix has the same requirements. In Sant Isidre, Vara de Quart, Safranar and Favara, the correct starting point remains the exact address and relevant planning record. Being outside the historic nucleus does not eliminate the need to check individual protection or the lawful existing use.
Decide whether the brief is for a house or an apartment
A house renovation may involve the roof, external walls, ground floor and relationship to adjoining buildings. An apartment renovation usually adds dependencies on shared access and services. Establish ownership and responsibility before putting these elements into a single contractor’s scope. The same apparent problem, such as a damp ceiling, can require a different repair and agreement depending on where the water originates.
For a house in a catalogued group, record the existing roof profile, openings and frontage before discussing an extension or enclosure. Ask the architect to distinguish permissible internal options from changes affecting the protected composition. The goal is to develop a feasible scheme before the owner pays for products or detailed finishes that rely on an unconfirmed alteration.
Work from evidence of condition
The municipal 2025 report records 27,826 dwellings in Patraix, including 16,146 in construction bands through 1980. The 58.0% share leaves 11,680 recorded after 1980. This is a mixed stock, so an instruction to “replace everything because it is Patraix” would be unsupported.
Inspect the home and ask for records of previous works. Identify which installation tests or targeted openings are needed to establish the proposed scope. Where the floor structure, drainage connection or roof build-up is uncertain, record that uncertainty and the investigation needed to resolve it. This is more useful for budgeting than treating every concealed condition as either defective or perfect.
Compare layout options with their construction consequences
For a family home, test the relationship between cooking, dining, storage and quiet rooms. An open plan can improve connection between spaces, while a retained partition can offer separation and a useful wall for furniture. Compare both on measured drawings and establish whether the wall is structural before making demolition central to the scheme.
For a house, consider whether the existing ground-floor arrangement can accommodate future needs without an enlargement. For an apartment, assess how a revised bathroom or kitchen connects to the available shared services. Draw new routes and maintenance access. A layout is not ready for costing when the position of its main drainage connection remains an assumption.
Build a sequence the property can support
Roof or water-ingress repairs should be coordinated with internal finishes that depend on them. Where adjoining property or community agreement is needed, show that dependency in the programme. Confirm the delivery route and the proposed waste arrangements, particularly if the design involves large prefabricated components or work to the outside of the building.
We can coordinate the refurbishment from design and technical input through permission preparation, construction and handover. The appointment should distinguish professional responsibilities and the owner’s decisions. At completion, review the result against the agreed scope, record any remaining items and retain installation documentation and drawings. For a house in a protected group, also preserve the evidence of agreed treatments to its retained features.
Your questions, answered
Is the entire Patraix district a protected historic centre?
No. The catalogue identifies a defined historic nucleus and other individual assets, including the Ramón de Castro housing group. The property needs its own boundary and catalogue check.
Can a Ramón de Castro house be extended?
That requires an assessment of the specific house, protected group, permitted envelope and proposed work. Establish those constraints before developing a design or budget dependent on extra floor area.
What is different about renovating a house and a flat here?
A house may put the roof, ground floor and external envelope directly into the owner's scope. A flat may depend on common services and community decisions. The survey should establish responsibility for each affected element.
Can we prioritise essential work before decorative upgrades?
Yes. Separate repairs needed to make the proposed scheme sound from optional improvements and finish choices. A coordinated sequence helps avoid applying new finishes before a roof, moisture or service problem is resolved.
Sources
- Municipal district 8 report 2025: population sections 1.3/1.8 and cadastral housing age section 5.1 (page 19). Ajuntament de València, Oficina de Estadística. Checked 31 October 2026.
- Official municipal districts and barrios map (19 districts, 87 barrios). Ajuntament de València, Oficina de Estadística. Checked 31 October 2026.
- Official neighbourhood boundary dataset: 88 features, 87 distinct district-neighbourhood codes (175 has two polygons). Ajuntament de València, Geoportal. Checked 31 October 2026.
- Municipal structural heritage catalogue: 08-05 Núcleo Primitivo de Patraix. Ajuntament de València, Urbanisme. Checked 31 October 2026.
- Municipal structural heritage catalogue: 08-06 bis Barrio Obrero Ramón de Castro. Ajuntament de València, Urbanisme. Checked 31 October 2026.