District 1
Renovating a home in Ciutat Vella
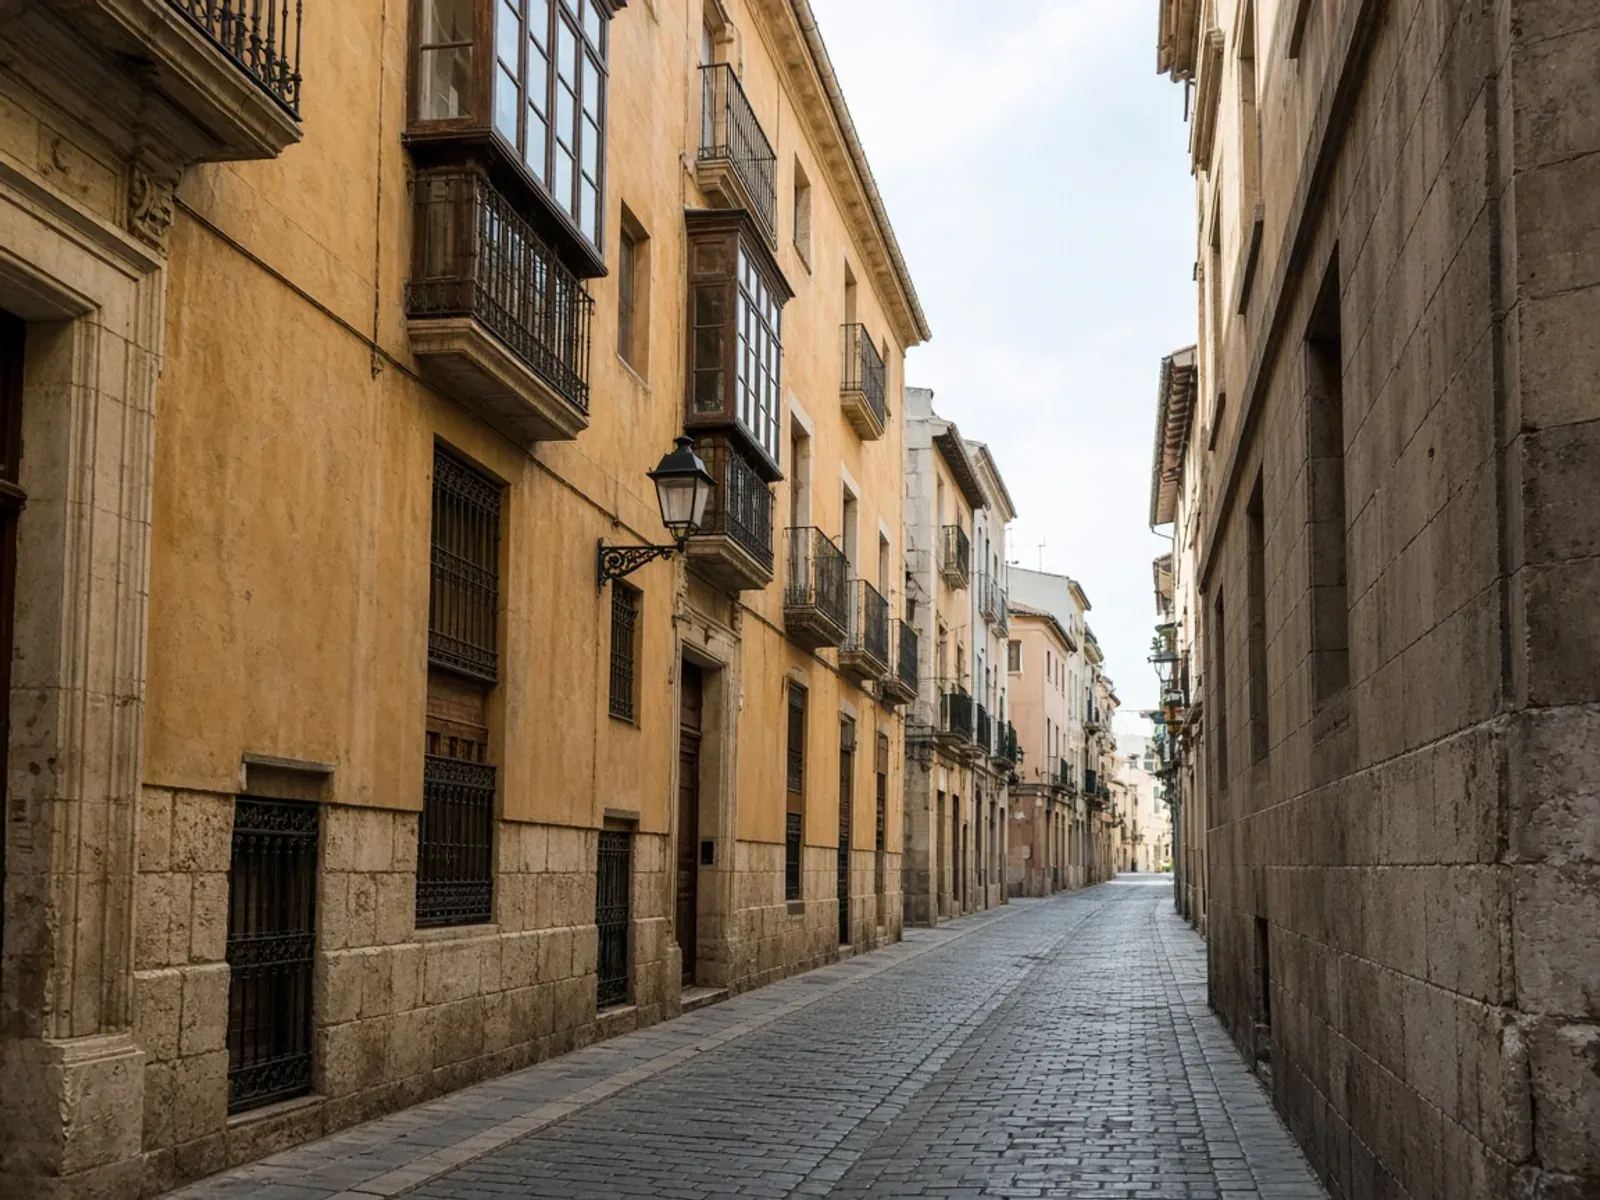
A home in Ciutat Vella needs a design that starts with its protected setting, existing fabric and shared building. The six barrios share a historic centre, but the permitted intervention is decided by the address, the catalogue entry and the work proposed.
At a glance
Municipal data for 2025. These figures describe the district, not the condition of an individual property.
- District 1: 6 barrios
- La Seu, La Xerea, El Carme, El Pilar, El Mercat, Sant Francesc. These are administrative neighbourhoods; protection boundaries need a separate address check.[3]
- Recorded construction age
- The 2025 municipal report records 13,681 of 19,429 dwellings in construction-age bands ending in 1980: 70.4%. This is not a survey of their present condition.[1]
- Homes recorded after 1980
- The same cadastral table records 5,748 dwellings in the later construction-age bands. An older district can therefore contain very different buildings; identify the particular block before specifying work.[1]
- The central historic ensemble
- The municipal structural catalogue identifies the central walled area and first Ensanche as a Bien de Interés Cultural historic ensemble. Its mapped boundary extends beyond the administrative district of Ciutat Vella.[4]
- The Islamic wall is a separate protected asset
- The catalogue has a separate BIC monument entry for the Recinto Muralla Islámica, with a map of its surviving route. Work near a mapped wall section needs that specific heritage check as well as the area's planning review.[5]
Begin with the building file
In La Seu, La Xerea, El Carme, El Pilar, El Mercat and Sant Francesc, the starting document is the record for the particular property. A street address, cadastral reference, existing plans and photographs let the architect compare what is there with the applicable planning and protection documents. A listing that calls a flat “fully renovated” cannot establish whether earlier alterations were authorised or whether original features remain protected.
The structural catalogue’s central historic ensemble and Islamic-wall entries explain why two checks are necessary: protection of the wider setting and protection of an individual feature. The wall entry does not mean every apartment contains archaeological remains. It means a basement, ground-floor excavation or intervention beside its mapped line should be assessed against the relevant record before a contractor gives a fixed demolition scope. The current special plan and any subsequent amendments must also be checked for the address.
Decide what is worth retaining
A useful first survey records floors, joinery, shutters, ceiling details, stair connections and any visible historic masonry. We distinguish features the owner wants to retain from elements whose conservation is required by the property record. Those are different design constraints, and both belong on the drawings. Where a finish is to be preserved, specify how it will be protected while plumbing and electrical work proceed nearby.
An open living room may be possible, but an attractive rendering cannot identify a load-bearing wall. The designer needs a measured survey and, where the structure is uncertain, targeted investigation or structural advice. Possible options include retaining a wall and enlarging a doorway, reorganising furniture, or moving a lightweight partition elsewhere. The choice should account for permissions, floor levels and the route of building services, not just the area gained.
Bring comfort into the existing envelope
The 2025 district report records 13,681 dwellings in age bands through 1980 out of 19,429. That establishes a substantial older housing stock; it does not tell us whether your roof, wiring or drainage has already been renewed. Ask for the community’s recent works records and inspect the installations serving the flat before deciding which upgrades belong in the private renovation.
For windows, compare repair, draught reduction, compatible secondary measures and replacement against the protection requirements. For cooling, show the proposed equipment, condensate drain and external components on the plan. A courtyard or roof is not automatically a permitted place for a condenser. Likewise, lowering a ceiling to hide ducts can affect decorative fabric, daylight or usable height. Discuss those trade-offs while alternative layouts remain inexpensive to test.
Organise the works around the actual access
Measure the entrance, stair turns and lift before ordering large kitchen worktops or bathroom panels. Confirm the delivery route and where waste can lawfully be collected. A central address does not itself prove that a lorry may stop outside or that a skip can occupy the street. Any public-space occupation, scaffolding or access restriction needs its own practical review.
Agree protection of communal floors and doors with the building representative. Photograph shared areas before works and record arrangements for keys, noisy tasks and service interruptions. For a vacant apartment, decide how progress will be reported when you are away; for an occupied one, assess whether safe sanitation and access can realistically be maintained during the proposed sequence.
A quote and handover suited to an old-town home
Separate conservation work, structural investigation, installation replacement and decorative finishes in the quotation. Where concealed conditions cannot yet be established, identify the investigation needed and the procedure for approving a change. At completion, collect the final scope, installation documentation, product details and maintenance instructions for retained features. This creates a useful record for both the next owner and the community, instead of leaving the history of another renovation undocumented.
Your questions, answered
Can I remove original features in an El Carme flat?
First establish the address-specific protection and which features the catalogue or special plan covers. Photograph the feature and include its proposed treatment in the design. A private preference for a different finish does not establish permission to remove protected fabric.
Does Ciutat Vella protection stop all internal alterations?
No single answer applies to every interior. The building's entry, the scope and the affected elements matter. A measured proposal lets the architect identify permissible options and the appropriate municipal and heritage procedure.
Should I inspect a historic flat before buying?
Yes. Ask for the existing layout, previous works documents and community records, then arrange a technical inspection of the intended changes. Investigating a wall or roof issue before purchase is more useful than pricing decoration around an unresolved condition.
Can the whole renovation be coordinated for an owner abroad?
Our scope can combine design coordination, qualified technical input, permission preparation, trades and progress reporting. The written appointment should identify who signs technical documents, who approves variations and which handover records you will receive.
Sources
- Municipal district 1 report 2025: population sections 1.3/1.8 and cadastral housing age section 5.1 (page 19). Ajuntament de València, Oficina de Estadística. Checked 31 October 2026.
- Official municipal districts and barrios map (19 districts, 87 barrios). Ajuntament de València, Oficina de Estadística. Checked 31 October 2026.
- Official neighbourhood boundary dataset: 88 features, 87 distinct district-neighbourhood codes (175 has two polygons). Ajuntament de València, Geoportal. Checked 31 October 2026.
- Municipal structural heritage catalogue: 01-09 Área central recinto amurallado (CH). Ajuntament de València, Urbanisme. Checked 31 October 2026.
- Municipal structural heritage catalogue: 01-18 bis Recinto Muralla Islámica. Ajuntament de València, Urbanisme. Checked 31 October 2026.