District 3
Renovating a home in Extramurs
Extramurs includes El Botànic, La Roqueta, La Petxina and Arrancapins. Its catalogue protects residential architecture as well as monuments, making the building's identity a practical starting point for a flat refurbishment.
At a glance
Municipal data for 2025. These figures describe the district, not the condition of an individual property.
- District 3: 4 barrios
- El Botànic, La Roqueta, La Petxina, Arrancapins. These are administrative neighbourhoods; protection boundaries need a separate address check.[3]
- Recorded construction age
- The 2025 municipal report records 22,203 of 27,823 dwellings in construction-age bands ending in 1980: 79.8%. This is not a survey of their present condition.[1]
- Homes recorded after 1980
- The same cadastral table records 5,620 dwellings in the later construction-age bands. An older district can therefore contain very different buildings; identify the particular block before specifying work.[1]
- Finca Roja is a protected housing ensemble
- The structural catalogue lists Finca Roja in Arrancapins, bounded by the streets Jesús, Marvà, Maluquer and Albacete, as a BRL monument of local interest.[4]
- Modern housing can also be protected
- The Grupo de Viviendas Santa María Micaela at Calle Santa María Micaela 18, La Petxina, has a separate BRL monument entry. Protection checks are not limited to buildings that look ancient.[5]
Identify the block before planning the flat
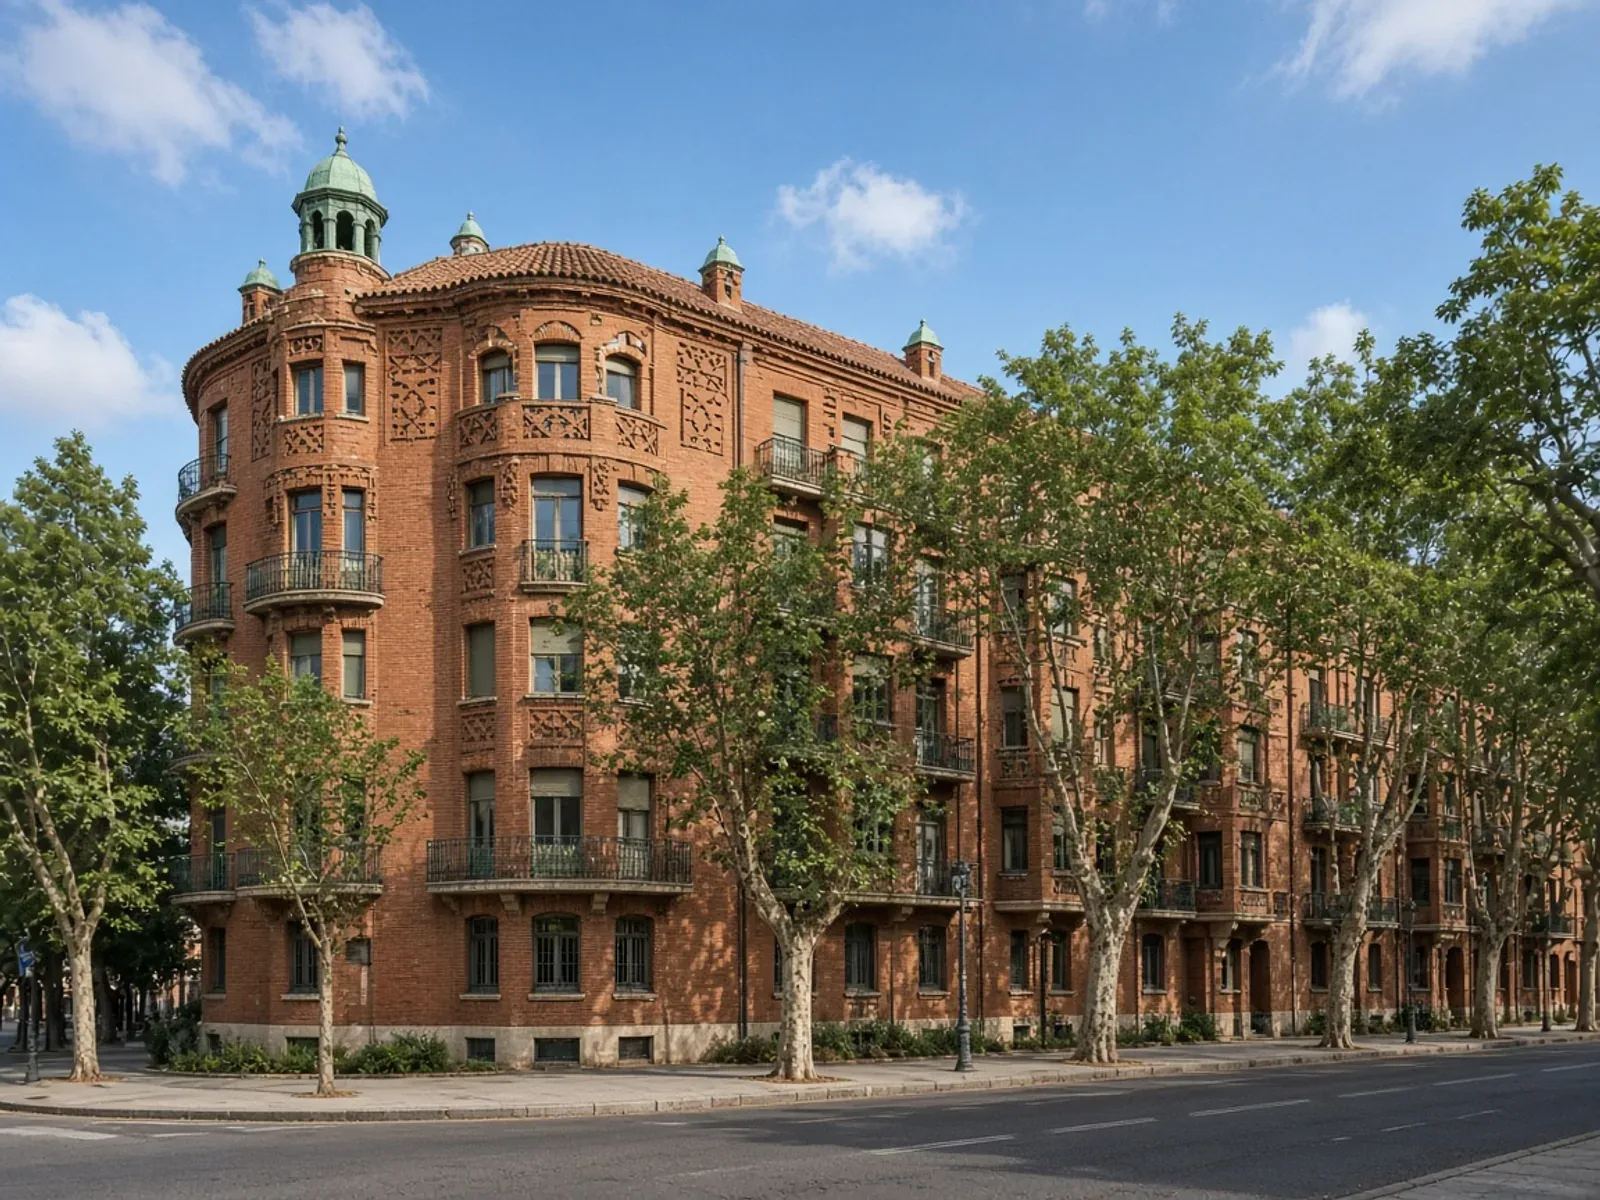
Finca Roja in Arrancapins and the Santa María Micaela housing group in La Petxina are useful reminders that the protected asset can be a place where people live. Their municipal catalogue sheets identify different residential ensembles and specific locations. A renovation within one of them should begin with its own documentation, rather than an assumption that works behind the front door are independent of the building.
That does not make every apartment in Extramurs protected. El Botànic and La Roqueta, as well as the rest of La Petxina and Arrancapins, require their own address checks. Record the exact stair, floor and dwelling, since a broad development name may cover several entrances. For a purchase, compare the advertised plan with the measured arrangement and ask for documents explaining previous openings, enclosed spaces or room conversions.
Read the housing data without diagnosing the property
Extramurs has 27,823 recorded dwellings in the 2025 report; 22,203 fall in construction bands ending in 1980, a share of 79.8%. The remaining 5,620 show why an area’s general age cannot specify a particular job. We use the figures as context for the inspection, then distinguish original construction, later alterations and recently renewed shared infrastructure.
For an upper-floor apartment, establish what is known about the roof above it. For a flat facing an internal space, inspect the actual openings and ventilation arrangements. For a ground-floor proposal, investigate damp and drainage before covering surfaces. These are property questions to answer, not defects inferred from the district name. Photographs should identify the location of an observation so a repair can be priced and checked after completion.
Keep the building’s character in the design brief
In a catalogued residential ensemble, the design discussion should cover windows, balconies, external equipment and any internal features identified for protection. Obtain the relevant drawing or sheet before commissioning bespoke joinery. The conservation requirement, desired thermal performance and maintenance method need to work together; choosing a profile solely from a showroom sample can leave unresolved questions about the approved exterior appearance.
Existing floors and interior woodwork deserve a separate retain-or-replace decision. Where the owner wants restoration, make a sample repair or an agreed finish reference part of the specification. Where replacement is permissible, explain transitions at retained door frames and communal thresholds. These details affect whether a completed refurbishment feels coherent, and they can be resolved before demolition removes useful evidence of how the flat was assembled.
Plan a bathroom around the available connections
Moving a shower or toilet should follow a survey of the available stack and drainage route. Establish whether service connections are private or shared and who must agree any interruption. Draw waterproofing junctions, access panels and floor transitions alongside the visible fixtures. If a low threshold is important for mobility, confirm the available depth before promising a flush shower.
An electrical or cooling upgrade deserves the same attention. List the intended appliances and assess the supply, cable routes and external components with qualified installers. A new consumer unit does not by itself resolve limitations elsewhere in the building. If a shared improvement is needed, separate its responsibility and timetable from the work inside the apartment.
Manage a project in a lived-in ensemble
Agree the delivery route, working sequence and protection of common areas with the building representative. Identify where materials can be stored without obstructing access. Where the home remains occupied, plan which room can stay usable and when water, power or sanitation will be unavailable. Sometimes temporary relocation is the more practical option, but that depends on the scope and household.
At handover, request a record of changed service routes, equipment instructions and agreed restoration treatments. Include photographs of concealed work before it is closed, where appropriate. The result should be an apartment that is easier to operate and maintain, with a clear record of how the renovation relates to its building.
Your questions, answered
Can a twentieth-century Extramurs building be protected?
Yes. The municipal catalogue includes the Santa María Micaela housing group as well as Finca Roja. Architectural appearance or a comparatively recent construction date is not a reliable substitute for checking the building record.
What should I request when buying a Finca Roja apartment?
Ask for the dwelling's existing plans, previous works documentation, the applicable catalogue information and recent community minutes. A technical inspection should test your intended changes against the actual structure and shared services.
Can a bathroom be made easier to use without moving every pipe?
Often the first option worth testing is a layout close to the existing connections. Measure circulation, door clearance, shower depth and support locations. The design should establish achievable levels and safe use before fixtures are ordered.
How should shared-building repairs appear in our budget?
Identify them separately from the private flat renovation. Record the community decision, responsible party and dependency, so the owner can see whether a private installation or finish must wait for communal work.
Sources
- Municipal district 3 report 2025: population sections 1.3/1.8 and cadastral housing age section 5.1 (page 19). Ajuntament de València, Oficina de Estadística. Checked 31 October 2026.
- Official municipal districts and barrios map (19 districts, 87 barrios). Ajuntament de València, Oficina de Estadística. Checked 31 October 2026.
- Official neighbourhood boundary dataset: 88 features, 87 distinct district-neighbourhood codes (175 has two polygons). Ajuntament de València, Geoportal. Checked 31 October 2026.
- Municipal structural heritage catalogue: 03-10 Finca Roja. Ajuntament de València, Urbanisme. Checked 31 October 2026.
- Municipal structural heritage catalogue: 03-15 Grupo de Viviendas Santa María Micaela. Ajuntament de València, Urbanisme. Checked 31 October 2026.