District 14
Renovating a home in Benimaclet
Benimaclet's administrative district contains Benimaclet and Camí de Vera. Its mapped historic nucleus and separately catalogued parish church provide specific starting points for a renovation, without implying that every property follows the same heritage rules.
At a glance
Municipal data for 2025. These figures describe the district, not the condition of an individual property.
- District 14: 2 barrios
- Benimaclet, Camí de Vera. These are administrative neighbourhoods; protection boundaries need a separate address check.[3]
- Recorded construction age
- The 2025 municipal report records 9,335 of 15,440 dwellings in construction-age bands ending in 1980: 60.5%. This is not a survey of their present condition.[1]
- Homes recorded after 1980
- The same cadastral table records 6,105 dwellings in the later construction-age bands. An older district can therefore contain very different buildings; identify the particular block before specifying work.[1]
- The historic nucleus has its own boundary
- Núcleo Primitivo de Benimaclet is identified in the structural catalogue as a BRL historic nucleus, with an approximate area of 5.15 hectares and a mapped boundary.[4]
- The parish church is separately catalogued
- The Iglesia Parroquial de la Asunción de Nuestra Señora at Plaza Benimaclet 1 has a separate BRL monument entry. A proposal near the square needs the relevant property and setting checks.[5]
Separate the village-core question from the district name
The historic nucleus of Benimaclet is a defined catalogue site, recorded at approximately 5.15 hectares. The parish church at Plaza Benimaclet 1 has a separate record. These entries give an owner concrete documents to discuss with an architect when a house frontage, roof or visible alteration is being considered around the historic core.
The wider administrative district also includes Camí de Vera. An address in that barrio does not inherit the historic-nucleus designation simply because Benimaclet appears in its postal or estate-agent description. Equally, an address outside the nucleus may have other applicable planning constraints. Match the cadastral reference to the relevant map before discussing what the project can change.
Give a village-house survey enough scope
For a house, the investigation should cover the external envelope, existing structure and relationship to adjoining properties as well as the proposed interior. Record roof geometry, openings, changes of level and the accessible service connections. If a feature is to be retained, explain how the new work meets it and how it will be protected during construction.
An extension or a new roof terrace should be treated as a separate feasibility question. Establish the permitted envelope and any protection requirements first. The design can then compare options inside the existing volume with any additional space that is actually permissible. This prevents a refurbishment budget becoming dependent on an enlargement that has not been assessed.
Investigate an apartment differently
For an apartment, obtain the community information and locate shared drainage, water supply and ventilation routes. The owner’s design may depend on a common element even if the visible work stays inside the flat. Ask whether the community has planned roof, façade, lift or service works that affect the proposed sequence.
Benimaclet’s 2025 report records 15,440 dwellings, of which 9,335 are in construction-age bands ending in 1980. The share is 60.5%, leaving 6,105 in later bands. It is therefore important to establish the particular building’s date, alterations and current condition rather than specify a universal “old Benimaclet” refurbishment package.
Resolve light, storage and privacy on the plan
Describe the household’s daily routine before moving walls. Compare how an open living space would work with an enclosed kitchen, a quiet work area or a room for guests. Test furniture and doors at scale. A layout that appears spacious when empty may have insufficient circulation once storage and essential appliances are included.
If the plan involves moving wet rooms, identify the drain route and available floor depth before fixing positions. If it involves removing masonry, commission the relevant structural assessment. For protected fabric, establish the conservation requirement before specifying repair or replacement. These checks turn a design preference into a proposal that can be priced and reviewed realistically.
Manage works within the actual property boundaries
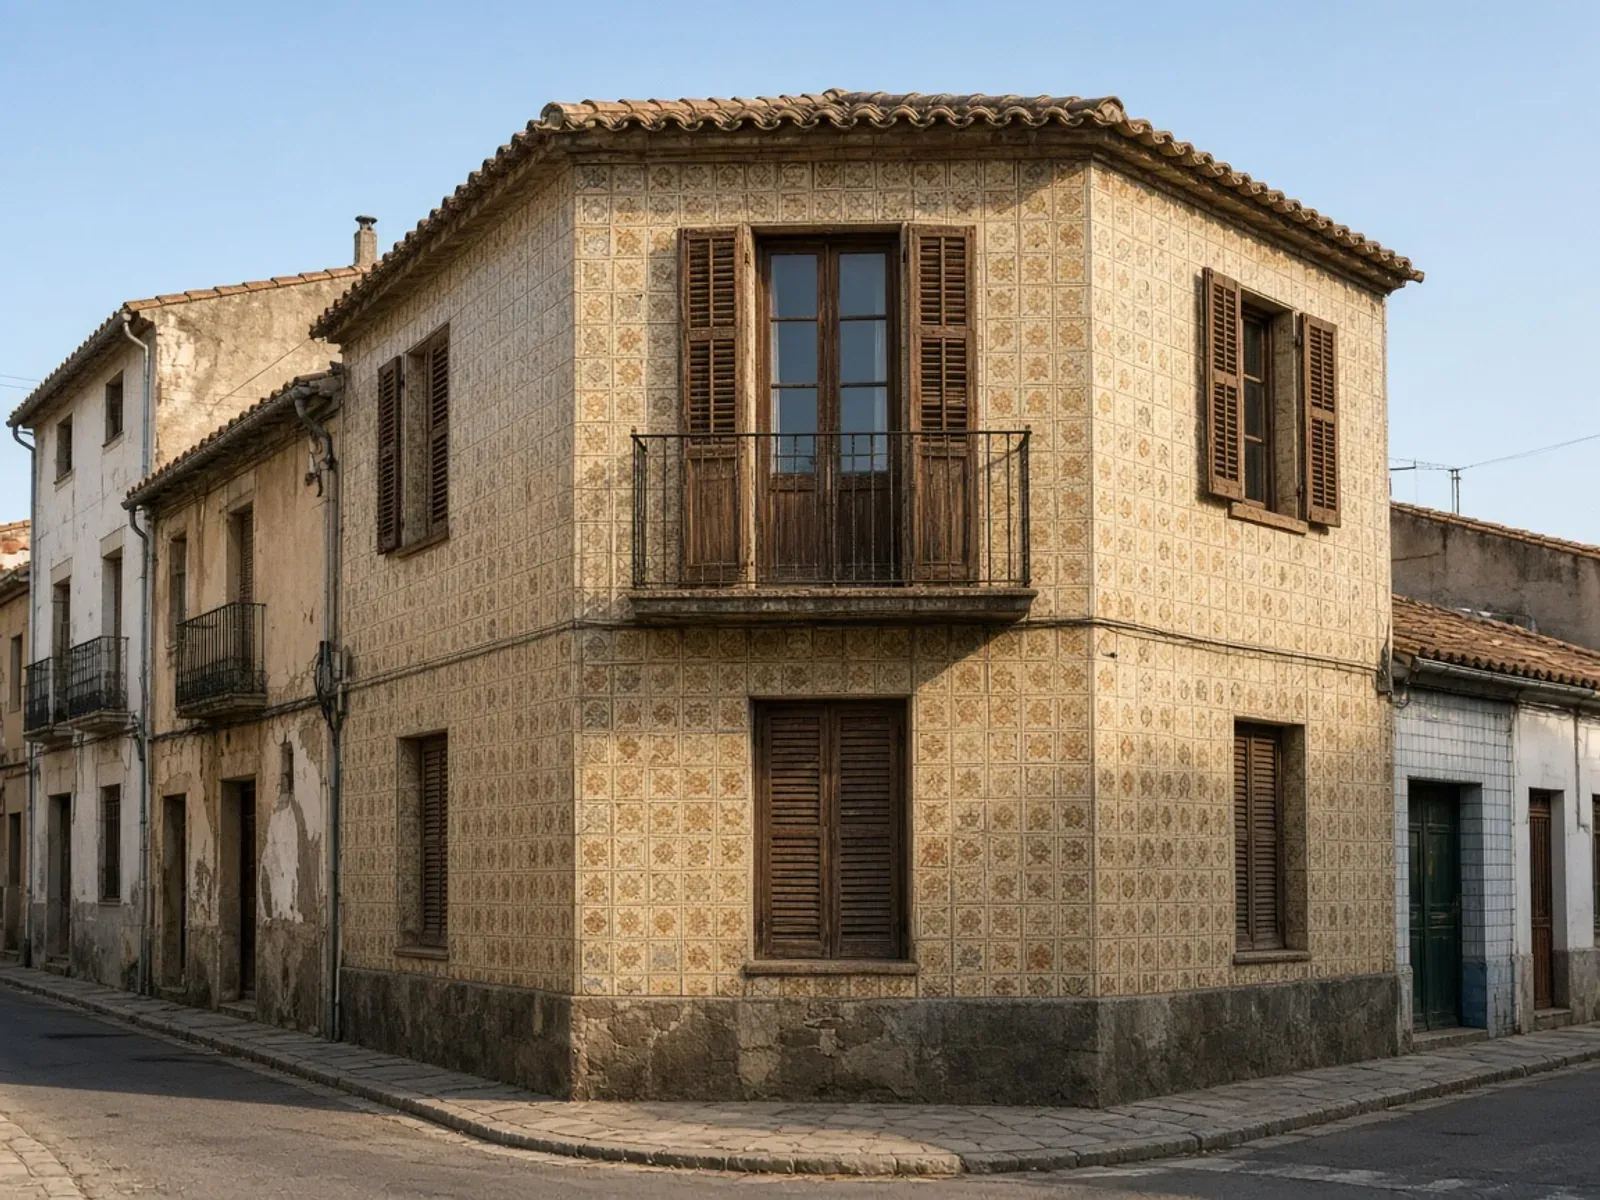
Identify access and delivery constraints at the survey stage. A house may require arrangements at a shared boundary; an apartment may require lift bookings and protection of communal floors. Confirm the appropriate permission for any occupation of public space. None of these arrangements can be inferred from the apparent width of a street in a photograph.
Our coordination can include architecture, interiors, structural input, permissions and construction, with the relevant qualified professionals responsible for technical tasks. Record decisions and variations throughout the work. At completion, keep the approved scope, relevant certificates, equipment instructions and a list of any outstanding items. For an older house, photographs of retained or repaired features can also provide a useful maintenance reference for the future.
Your questions, answered
Is Camí de Vera part of the protected Benimaclet nucleus?
The administrative district and protected nucleus are different boundaries. Check the exact property against the catalogue map and current planning; the district name alone cannot answer the protection question.
Can we create a roof terrace on a Benimaclet house?
First assess planning, protection, structure, access and the relationship to adjoining properties. A roof-terrace proposal should have its own feasibility and permission review before being included as an assured part of a renovation.
What information helps an architect assess a house near the square?
Provide the full address, cadastral reference, title or available property documents, previous works records and photographs. A measured survey can then be compared with the historic-nucleus and church-setting information where relevant.
Can a flat renovation include support from an interior designer?
Yes. Interior design can be coordinated with the measured plan, technical assessments and building services. The scope should identify the responsible professionals and make clear which drawings and approvals are needed before construction.
Sources
- Municipal district 14 report 2025: population sections 1.3/1.8 and cadastral housing age section 5.1 (page 19). Ajuntament de València, Oficina de Estadística. Checked 31 October 2026.
- Official municipal districts and barrios map (19 districts, 87 barrios). Ajuntament de València, Oficina de Estadística. Checked 31 October 2026.
- Official neighbourhood boundary dataset: 88 features, 87 distinct district-neighbourhood codes (175 has two polygons). Ajuntament de València, Geoportal. Checked 31 October 2026.
- Municipal structural heritage catalogue: 14-01 Núcleo Primitivo Benimaclet. Ajuntament de València, Urbanisme. Checked 31 October 2026.
- Municipal structural heritage catalogue: 14-02 Iglesia Parroquial de la Sunción de nuestra Señora. Ajuntament de València, Urbanisme. Checked 31 October 2026.