District 12 · Camins al Grau (Camino al Grao)
Renovating a home in Camins al Grau
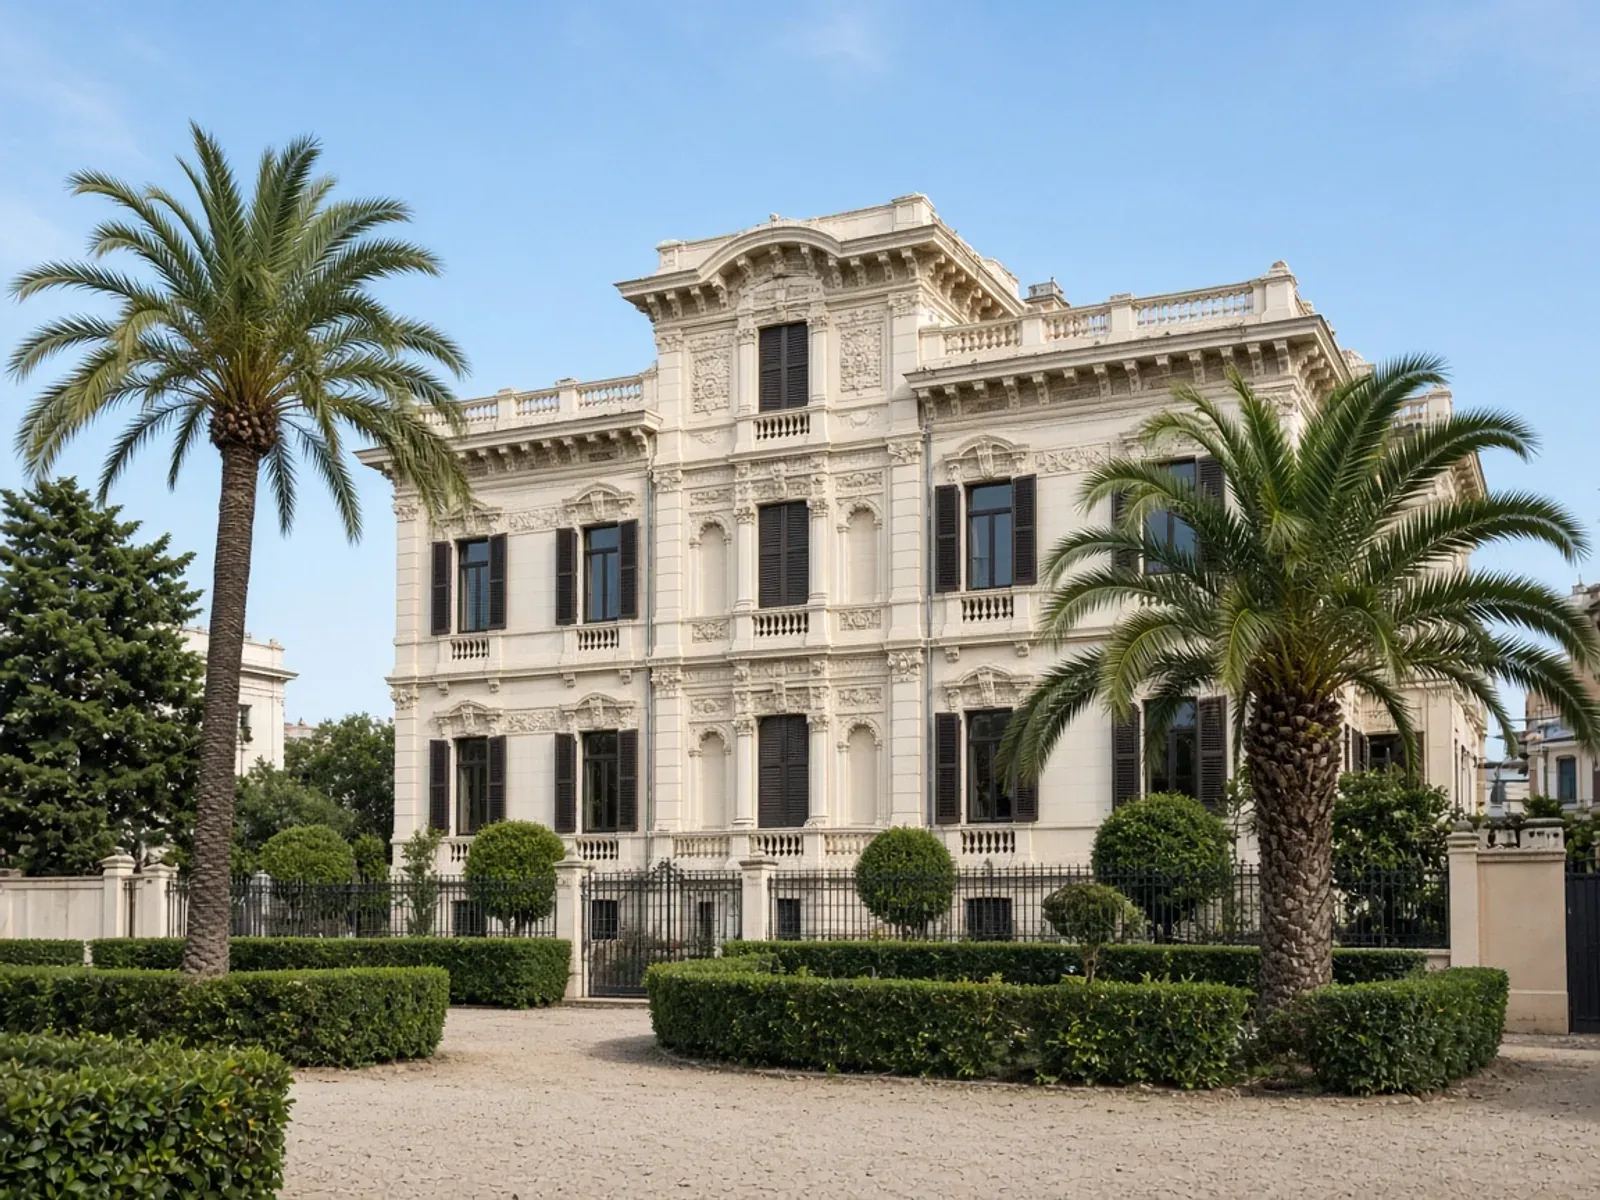
Camins al Grau includes Aiora, Albors, La Creu del Grau, Camí Fondo and Penya-roja. Its catalogue records a protected garden and palacete in Aiora and industrial chimneys in Penya-roja, alongside a housing stock of several recorded ages.
At a glance
Municipal data for 2025. These figures describe the district, not the condition of an individual property.
- District 12: 5 barrios
- Aiora, Albors, La Creu del Grau, Camí Fondo, Penya-roja. These are administrative neighbourhoods; protection boundaries need a separate address check.[3]
- Recorded construction age
- The 2025 municipal report records 19,105 of 32,144 dwellings in construction-age bands ending in 1980: 59.4%. This is not a survey of their present condition.[1]
- Homes recorded after 1980
- The same cadastral table records 13,039 dwellings in the later construction-age bands. An older district can therefore contain very different buildings; identify the particular block before specifying work.[1]
- Aiora's palacete and garden are catalogued
- Palacete y Jardín de Ayora, at Calle Santos Justo y Pastor 98 in Aiora, is recorded as a BRL historic garden of local interest in the structural catalogue.[4]
- Penya-roja retains protected industrial features
- The Chimeneas en Paseo de la Alameda entry identifies two chimneys at Paseo de la Alameda 39 in Penya-roja as a BRL ethnological space. Protection can concern specific industrial remains within an urban setting.[5]
Aiora and Penya-roja have distinct heritage records
The Palacete y Jardín de Ayora catalogue entry locates the protected site at Santos Justo y Pastor 98. The Paseo de la Alameda chimney entry identifies a different asset in Penya-roja, at number 39. These sources give an owner concrete records to consult when a proposal affects a relevant site or its setting. They do not establish a uniform protection rule for every flat in Camins al Grau.
Albors, La Creu del Grau and Camí Fondo are the district’s other three barrios. The first project conversation should establish the full address and existing use rather than relying on a broad sales description such as “near Ayora” or “by the Alameda”. A cadastral reference and measured plan make it possible to match the correct property with the planning information.
Avoid specifying a renovation by building age alone
The 2025 municipal housing table records 32,144 dwellings in the district. Of these, 19,105 fall in construction bands through 1980, or 59.4%; 13,039 fall in later bands. This is context for a survey, not a verdict on which installations must be replaced.
Ask for records of previous renovations and shared-building works. Then inspect the accessible electrical board, water connections, drainage arrangement and ventilation routes relevant to the proposed changes. Where a retained installation requires testing, make that part of the scope. Where information is concealed, identify the investigation needed before promising a final installation route or finish level.
Make the kitchen plan work beyond its cabinets
Begin with how the household cooks, eats and stores food. Place the principal activities on a measured plan and compare an enclosed kitchen with an open arrangement if both are feasible. Include extraction, appliance demand, task lighting and waste separation. A longer run of units is not necessarily a better kitchen if it restricts passage or leaves insufficient preparation space.
The relationship to drainage and ventilation is particularly important when moving the kitchen. Draw the proposed routes and establish which existing building elements can be used. If a wall is to be removed, resolve its structural role and any services within it. Price making good the adjoining rooms as well as the kitchen installation, so the owner sees the complete effect of the change.
Consider the outside when improving the inside
New windows, shading, balcony alterations and cooling equipment can change the building’s exterior. Establish the community position, planning requirements and any heritage constraints before placing orders. A neighbouring installation may be a useful point of comparison but is not evidence that the same intervention is authorised for this property.
For a balcony or terrace proposal, determine ownership and the boundary between private use and common construction. Investigate drainage and waterproofing before introducing a new finish. If the project changes loads or an enclosure, obtain the appropriate technical assessment. A surface refurbishment and a structural alteration should appear as separate decisions in the brief and quotation.
Coordinate deliveries and testing
Measure the lift, stair corners and entrance doors before finalising worktop sizes, glazing or fitted joinery. Agree protection of shared areas and the sequence for removing waste. Plan temporary service interruptions with the affected parties, especially where the installation connects to shared risers or drains.
Our scope can coordinate the design, necessary architectural or structural input, permission preparation and construction. Before handover, operate the installed equipment and review ventilation, access panels and controls with the relevant installers. Keep the final scope, installation documents and maintenance instructions together. For a property near one of the district’s protected assets, retain the agreed design and permission records as part of the home’s permanent file.
Your questions, answered
Does the Ayora garden's listing cover every Aiora flat?
No. Check the mapped protected site and relevant setting against the exact property. The neighbourhood name alone cannot determine the requirements for internal work or an exterior change.
Can a kitchen move to the other side of an apartment?
It depends on drainage, ventilation, structure and permissible service routes. Compare the proposed plan with the actual connections, and include any floor or ceiling consequences before choosing the layout.
Can we change a balcony floor without checking drainage?
The existing waterproofing and drainage arrangement should be understood first. New levels and junctions can affect performance. Establish the relevant ownership, community requirements and scope before selecting the finish.
Why measure the delivery route during design?
Large worktops, glazing and joinery must fit through the actual entrance, lift or stair. Early measurements allow sensible joints or modules to be designed rather than discovering an access problem after manufacture.
Sources
- Municipal district 12 report 2025: population sections 1.3/1.8 and cadastral housing age section 5.1 (page 19). Ajuntament de València, Oficina de Estadística. Checked 31 October 2026.
- Official municipal districts and barrios map (19 districts, 87 barrios). Ajuntament de València, Oficina de Estadística. Checked 31 October 2026.
- Official neighbourhood boundary dataset: 88 features, 87 distinct district-neighbourhood codes (175 has two polygons). Ajuntament de València, Geoportal. Checked 31 October 2026.
- Municipal structural heritage catalogue: 12-07 Palacete y Jardín de Ayora. Ajuntament de València, Urbanisme. Checked 31 October 2026.
- Municipal structural heritage catalogue: 12-01 Chimeneas en Paseo de la Alameda. Ajuntament de València, Urbanisme. Checked 31 October 2026.