District 6 · El Pla del Real (Llano del Real)
Renovating a home in El Pla del Real
El Pla del Real brings together Exposició, Mestalla, Jaume Roig and Ciutat Universitària. Its protected garden and former tobacco factory illustrate why a renovation should consider its setting alongside the apartment's internal layout.
At a glance
Municipal data for 2025. These figures describe the district, not the condition of an individual property.
- District 6: 4 barrios
- Exposició, Mestalla, Jaume Roig, Ciutat Universitària. These are administrative neighbourhoods; protection boundaries need a separate address check.[3]
- Recorded construction age
- The 2025 municipal report records 11,030 of 15,719 dwellings in construction-age bands ending in 1980: 70.2%. This is not a survey of their present condition.[1]
- Homes recorded after 1980
- The same cadastral table records 4,689 dwellings in the later construction-age bands. An older district can therefore contain very different buildings; identify the particular block before specifying work.[1]
- Monforte is a protected historic garden
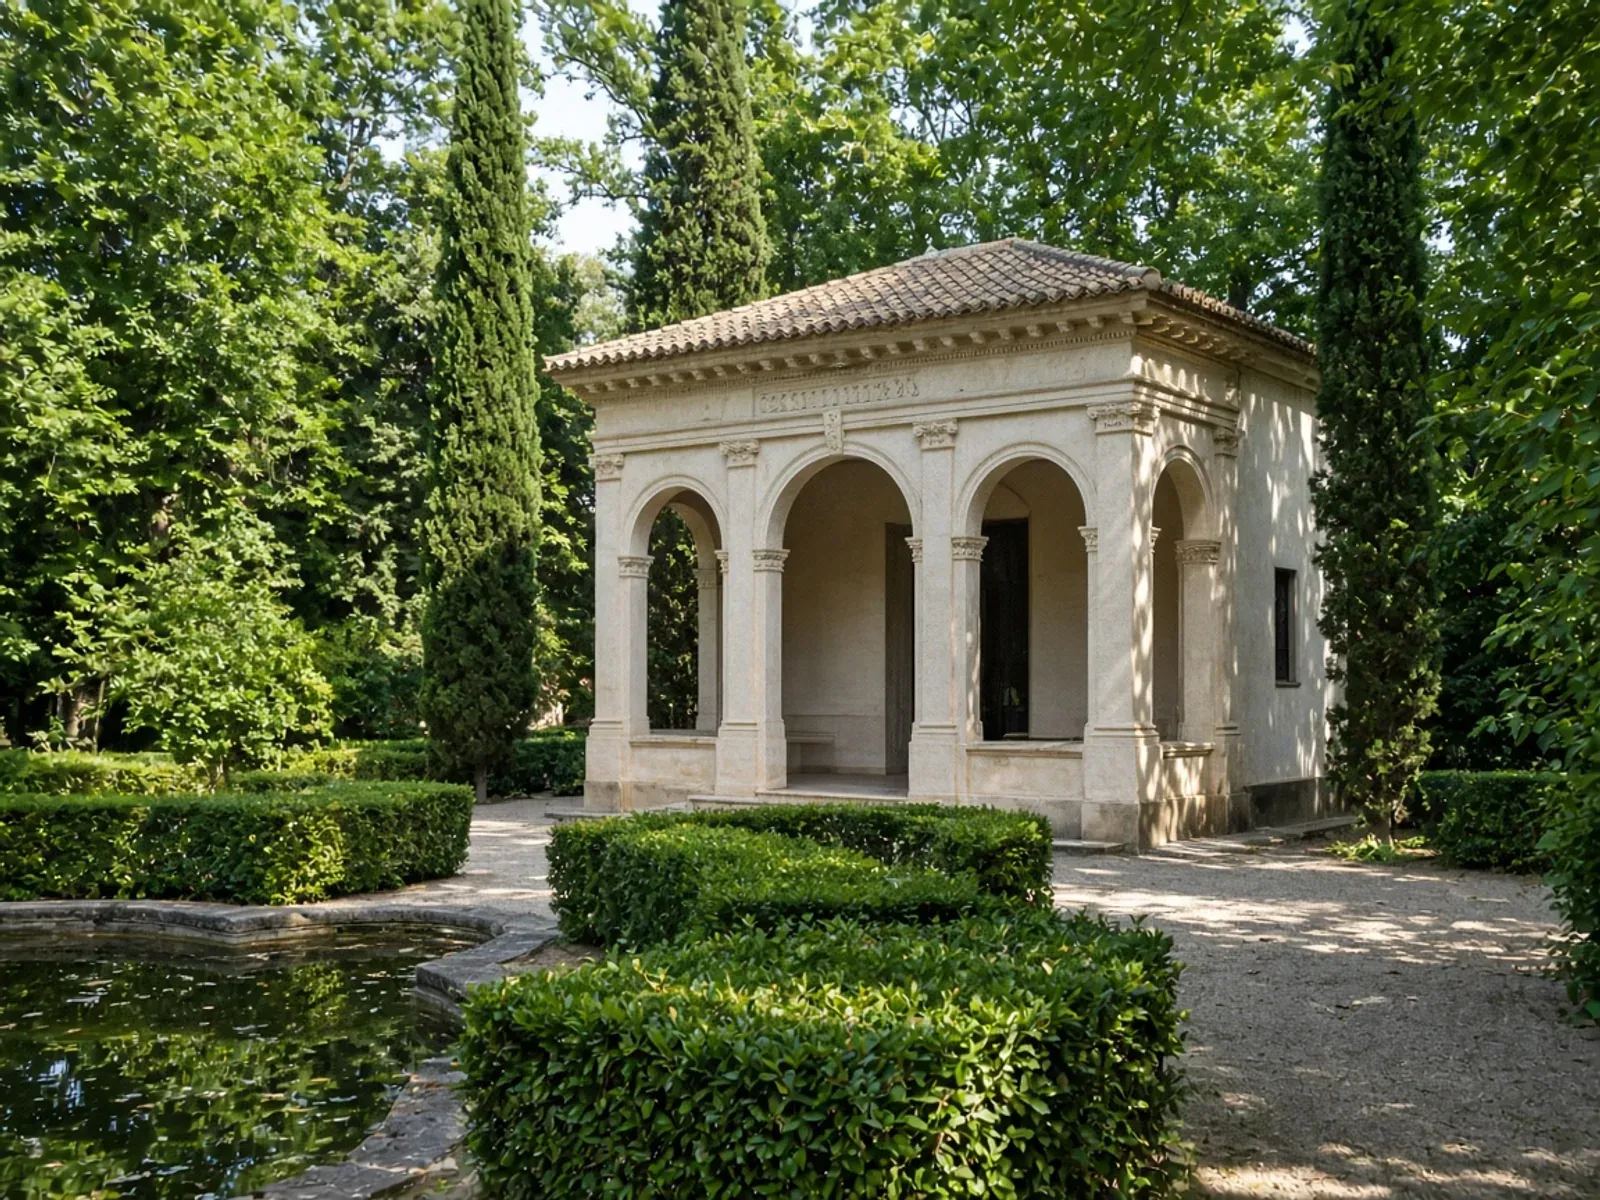
- The structural catalogue identifies Jardín de Monforte, Calle Monforte 5 in Exposició, as a BIC historic garden. Its entry includes a mapped site and should inform checks for relevant neighbouring proposals.[4]
- The former tobacco factory has its own entry
- Antigua Fábrica de Tabacos, Calle Amadeo de Saboya 11 in Exposició, is separately catalogued as a BRL monument of local interest. A garden and an industrial building therefore require distinct heritage records.[5]
Put the home in its specific setting
The municipal catalogue locates the Jardín de Monforte at Calle Monforte 5 and the Antigua Fábrica de Tabacos at Calle Amadeo de Saboya 11, both in Exposició. Their records describe separate protected assets. An owner contemplating a visible change nearby should ask the architect to establish whether the particular property falls within a relevant protected setting and what that means for the proposal.
That assessment is different from the building survey required for a flat in Mestalla, Jaume Roig or Ciutat Universitària. Start each enquiry with its precise address and existing plans. District-wide descriptions cannot establish the status of a balcony, the location of a shared duct or the permitted treatment of a façade. The same caution applies to a flat in Exposició that happens to be outside the mapped setting of these two assets.
Prioritise comfort room by room
Before specifying equipment, identify which rooms become uncomfortable, when the problem occurs and how the household uses them. Measure the openings and establish orientation, shading and available ventilation. Compare improvement of the envelope with changes to the cooling and heating installation; a larger machine may not be the most useful first response.
Window proposals should describe the complete installation, including frame arrangement, glazing, shutters where relevant and the junction with the wall. The external appearance and community position need checking before ordering. If a feature is protected, the design must address that requirement explicitly. A quotation that simply says “new windows” leaves too much unresolved for a careful refurbishment.
Understand what the recorded age can tell you
The district’s 2025 report lists 15,719 dwellings, including 11,030 in construction bands ending in 1980. That is 70.2%, leaving 4,689 recorded in later bands. These figures provide context for due diligence, not evidence that a particular home needs complete replacement of every installation.
Request records of previous private works and shared-building improvements. An older apartment may contain a recent electrical installation but an unresolved drainage dependency, or the reverse. The site visit should establish what can be inspected and which concealed elements require investigation. Separate those findings in the scope so the owner can distinguish an established repair from an allowance awaiting further evidence.
Align interior design with service routes
A revised living area should be tested alongside kitchen extraction, heating or cooling distribution, lighting and storage. Ceiling space is finite. Show where a duct, recessed light or access panel would sit before agreeing a flush ceiling design. Where a retained feature limits that route, explore a different layout or visible treatment rather than hiding a conflict until installation.
For bedrooms, discuss acoustic privacy and the position of equipment as part of the plan. If external or neighbour noise is a concern, identify its source before choosing an assembly. Product ratings alone do not explain the performance of the finished room, which also depends on penetrations, doors and junctions. Seek specialist input when the objective requires it.
Resolve common parts before committing to products
Changes to external equipment, a terrace or communal services need to be considered with the building representative and applicable permissions. Identify ownership and access rights for the proposed location. A roof visible from the flat is not necessarily an area the owner may alter, and an existing installation does not by itself authorise a new one.
The construction plan should also cover lift use, delivery dimensions and temporary shutdowns. Large fitted furniture can be designed in modules if the measured route requires it. At completion, record the equipment settings, maintenance access and relevant installation documents. A well-coordinated renovation in El Pla del Real should improve everyday use while leaving the building and owner with an understandable record of the changes.
Your questions, answered
Do Monforte's heritage rules apply throughout El Pla del Real?
No district-wide rule follows from the garden's listing. Its mapped site and relevant setting must be checked against the property, alongside any individual building protection and current planning.
Can air-conditioning equipment go on a shared roof?
First establish ownership, community requirements, planning and technical feasibility. The design should identify the equipment, maintenance access, drainage and noise considerations before a roof position is treated as agreed.
Is full replacement necessary in a pre-1981 flat?
Not on the basis of age alone. Inspect the current installations and their records, then define the work needed for the intended use. Retaining suitable recently renewed elements can be considered within a properly documented scope.
Can the designer deal with lighting and cooling together?
Yes. Coordinating those systems with ceiling heights, furniture and maintenance panels avoids conflicts during construction. Qualified technical input remains necessary for the systems and permissions the project requires.
Sources
- Municipal district 6 report 2025: population sections 1.3/1.8 and cadastral housing age section 5.1 (page 19). Ajuntament de València, Oficina de Estadística. Checked 31 October 2026.
- Official municipal districts and barrios map (19 districts, 87 barrios). Ajuntament de València, Oficina de Estadística. Checked 31 October 2026.
- Official neighbourhood boundary dataset: 88 features, 87 distinct district-neighbourhood codes (175 has two polygons). Ajuntament de València, Geoportal. Checked 31 October 2026.
- Municipal structural heritage catalogue: 06-01 Jardín de Monforte. Ajuntament de València, Urbanisme. Checked 31 October 2026.
- Municipal structural heritage catalogue: 06-04 Antigua Fabrica de Tabacos. Ajuntament de València, Urbanisme. Checked 31 October 2026.