District 2 · L’Eixample (Ensanche)
Renovating a home in L’Eixample
Russafa, El Pla del Remei and La Gran Via need a more precise renovation brief than an 'Ensanche flat'. Historic urban fabric, protected residential buildings and a large stock recorded before 1981 make early building checks especially useful.
At a glance
Municipal data for 2025. These figures describe the district, not the condition of an individual property.
- District 2: 3 barrios
- Russafa, El Pla del Remei, La Gran Via. These are administrative neighbourhoods; protection boundaries need a separate address check.[3]
- Recorded construction age
- The 2025 municipal report records 21,378 of 25,258 dwellings in construction-age bands ending in 1980: 84.6%. This is not a survey of their present condition.[1]
- Homes recorded after 1980
- The same cadastral table records 3,880 dwellings in the later construction-age bands. An older district can therefore contain very different buildings; identify the particular block before specifying work.[1]
- Russafa has a protected historic core
- The approved structural catalogue includes Núcleo Primitivo de Ruzafa as a BRL historic nucleus, with a mapped area of approximately 25.4 hectares. The whole district cannot be treated as free of heritage constraints.[4]
- Protection can concern a residential block
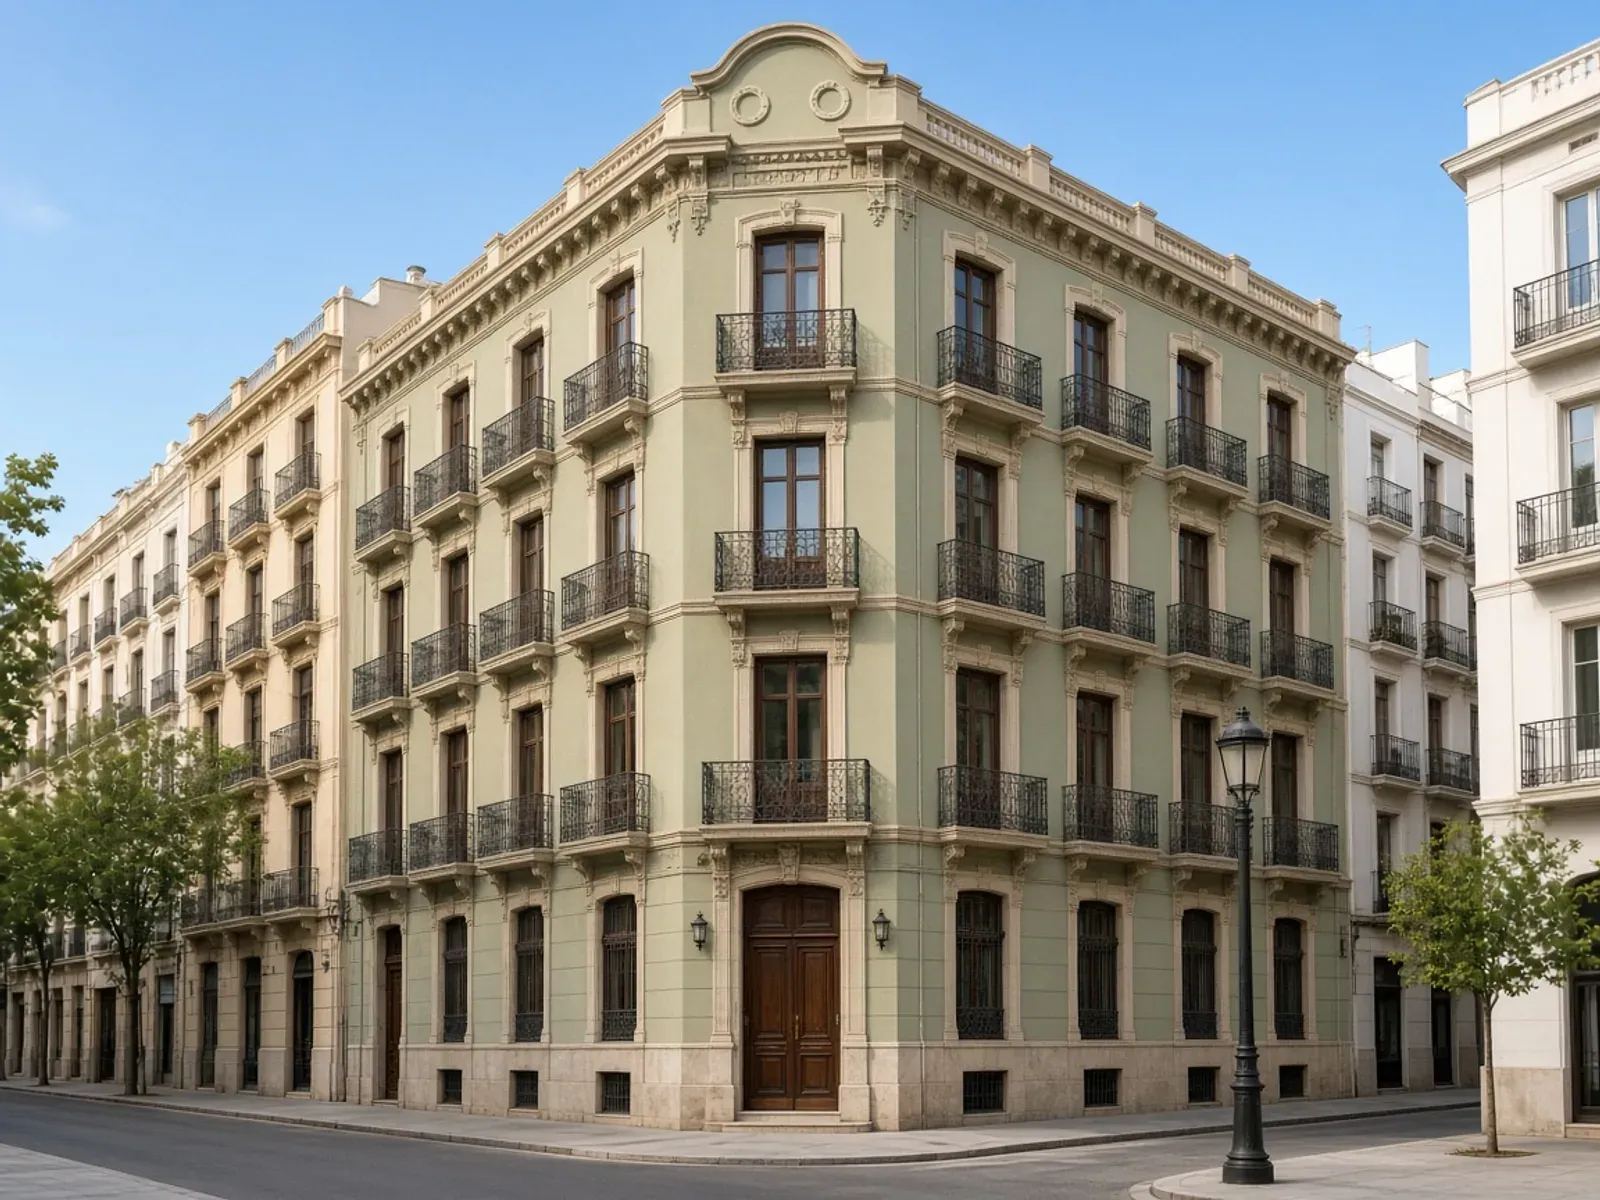
- Edificio Ferrer, at Calle Cirilo Amorós 29 in El Pla del Remei, has its own protected catalogue entry. It illustrates why the apartment's building record matters alongside the neighbourhood boundary.[5]
Russafa is more than a postcode on a quote
The catalogue’s Núcleo Primitivo de Ruzafa entry identifies a defined historic nucleus within Russafa. Its first sheet records approximately 25.4 hectares and a pattern of irregular plots. That is directly relevant when a proposed renovation changes an elevation, affects a roof or assumes the plan of one apartment can be copied into the next. The protection boundary must be matched to the property, rather than extended to every home carrying the Russafa name.
El Pla del Remei provides a different, equally practical example: Edificio Ferrer has a specific catalogue record at Cirilo Amorós 29. A residential building can itself be protected. La Gran Via is the third administrative barrio of L’Eixample; its name alone does not establish the rules for an individual building. The initial planning search therefore needs the full address and cadastral reference in all three barrios.
Establish the true starting condition
The municipal housing table gives 21,378 dwellings in construction-age bands through 1980 out of 25,258, or 84.6%. This is a strong reason to investigate the existing building, but it is not evidence that any particular electrical installation is original. Recent refurbishment, replacement windows and shared-building upgrades should be documented separately from the recorded construction date.
Before designing a new kitchen, inspect the location and accessible condition of the waste stack, water connection and electrical board. Ask whether the community has forthcoming roof, façade, lift or riser works. A new private finish should not conceal a shared repair that is already being discussed. If information is missing, the quotation should identify that dependency rather than treating every hidden part as sound.
Three layout decisions to test on drawings
First, decide whether the kitchen should remain enclosed or open towards the living space. Compare daylight, cooking extraction, storage and acoustic separation in both options. Opening a wall requires its construction and structural function to be established; a floor plan from a sales listing is insufficient.
Second, establish how far a bathroom can sensibly move from existing drainage. A layout that requires large changes in floor height may create an awkward threshold elsewhere. Draw the proposed drain route and access for future maintenance before committing to a shower position. A generous-looking bathroom on a rendering can still fail to accommodate its pipework or door swing.
Third, identify the rooms requiring the quietest conditions. Bedroom doors, service penetrations and air-conditioning routes should be considered with the wall and ceiling specification. Product descriptions such as “acoustic” are not a substitute for a complete assembly and careful junction details. Where noise is a concern, discuss assessment of the particular source and realistic objectives.
Exterior appearance and the community
Window replacement, external blinds, balcony work and equipment visible from outside need to be considered with the façade and any protection conditions. Ask the administrator for relevant community agreements before selecting a frame colour or condenser position. Neither approval from a neighbour nor a contractor’s previous job in the street settles the municipal position for this building.
The access survey also belongs early in the programme. Confirm lift dimensions and permitted use, stair protection and how long materials can remain in a shared space. A kitchen designed around a single large stone slab may need a different joint arrangement if the measured delivery route cannot accommodate it.
From design approval to a usable home
We can coordinate the complete refurbishment, including architectural, interior-design and structural input appropriate to the project. Agree the scope, responsible professionals and required submissions before works start. During construction, approve changes to retained features or concealed services in writing. At handover, operate the ventilation, test the installed equipment with the relevant installers and record outstanding items. Keep the drawings and certificates with the flat’s other documents so the next alteration has a clearer starting point.
Your questions, answered
Is Russafa outside all heritage protection?
No. The municipal catalogue contains the Núcleo Primitivo de Ruzafa historic nucleus. Check its mapped boundary, the particular building entry and current planning before deciding what can change.
Can we open the kitchen in an El Pla del Remei apartment?
Potentially, subject to the actual wall, services, protection and permission requirements. Develop an enclosed and an open option on a measured plan, then compare structural implications, extraction, storage and noise before choosing.
Does an old construction date require complete rewiring?
The date alone cannot determine that. An installation may have been renewed. Inspection and the proposed electrical demand should inform the scope, with any necessary testing and certification specified by the qualified installer.
Is a balcony enclosure included in a normal interior quote?
It should be identified separately. It affects the exterior and may involve community, planning and heritage constraints. Do not order enclosure products until the proposal's permissibility and required authorisations have been established.
Sources
- Municipal district 2 report 2025: population sections 1.3/1.8 and cadastral housing age section 5.1 (page 19). Ajuntament de València, Oficina de Estadística. Checked 31 October 2026.
- Official municipal districts and barrios map (19 districts, 87 barrios). Ajuntament de València, Oficina de Estadística. Checked 31 October 2026.
- Official neighbourhood boundary dataset: 88 features, 87 distinct district-neighbourhood codes (175 has two polygons). Ajuntament de València, Geoportal. Checked 31 October 2026.
- Municipal structural heritage catalogue: 02-26 Nucleo Primitivo de Ruzafa. Ajuntament de València, Urbanisme. Checked 31 October 2026.
- Municipal structural heritage catalogue: 02-05 Edificio Ferrer. Ajuntament de València, Urbanisme. Checked 31 October 2026.